Get $2,063 Cash Back
5 COOKSON Street, Port Ryerse — listed at $825,000. Earn buyer cashback at closing. No catches, just more money in your pocket.
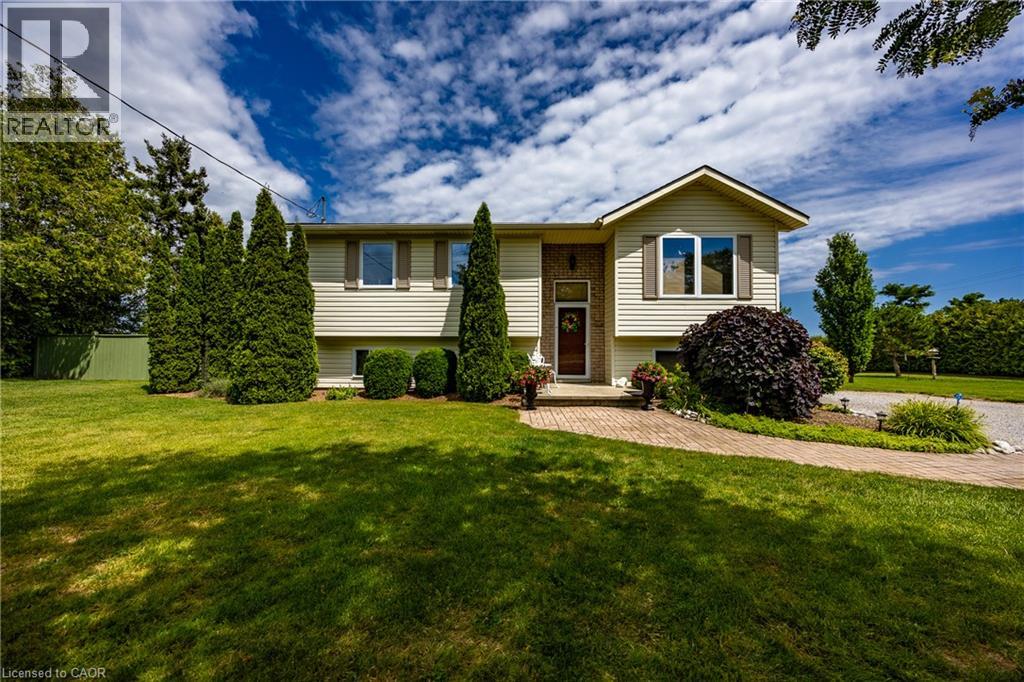
Welcome to 5 Cookson Street in the peaceful hamlet of Port Ryerse, a beautifully maintained brick bungalow on just under half an acre, offering the space, privacy, and lifestyle that's getting harder to find. From the moment you arrive, the manicured grounds and classic brick exterior set the tone. Inside you'll find rich hardwood floors, a stunning two-sided stone fireplace anchoring the living and dining areas, and an updated kitchen with navy cabinetry, granite countertops, and stainless steel appliances. The main floor offers three bedrooms including a generous primary suite with double closets and a private ensuite with custom walk-in shower, plus a 5-piece main bath with double sinks. The finished basement adds a large rec room, additional bedroom, and 3-piece bath, perfect for guests or extended family. Outside, the backyard is built for enjoyment, a pergola deck, stone patio with gazebo, two natural gas BBQ hookups, fire pit, and above-ground pool, all wrapped in mature trees for privacy. The east-facing front porch is perfect for your morning coffee. Two-car attached garage, tool shed, 2012 furnace, 2021 cistern pump, and 200-amp panel. Move-in ready. Minutes to Port Dover and Simcoe. (id:60164)
| Room | Level | Dimensions |
|---|---|---|
| 3pc Bathroom | Basement | — |
| Workshop | Basement | 10'0'' x 15'0'' |
| Recreation room | Basement | 17'0'' x 17'0'' |
| Games room | Basement | 13'8'' x 35'0'' |
| 4pc Bathroom | Main level | — |
| 3pc Bathroom | Main level | — |
| Laundry room | Main level | 6'6'' x 13'0'' |
| Bedroom | Basement | 11'9'' x 12'10'' |
| Bedroom | Main level | 10'6'' x 12'6'' |
| Bedroom | Main level | 10'6'' x 12'9'' |
| Primary Bedroom | Main level | 13'10'' x 15'11'' |
| Kitchen | Main level | 10'4'' x 11'11'' |
| Dining room | Main level | 11'10'' x 13'6'' |
| Living room | Main level | 13'0'' x 21'0'' |
Is there air conditioning?+
Yes — central air conditioning cooling is in place.
Does it have a basement, and is it finished?+
Yes — Partially finished, Full. A finished basement adds meaningful living space beyond the listed square footage.
What's the parking situation?+
This property includes 6 spaces — Attached Garage.
What are the ongoing costs beyond the mortgage?+
Budget for annual property taxes of $5,083, heating is forced air, natural gas. Always verify the latest figures with your agent before making an offer — these change yearly.
How many fireplaces are there, and what type?+
This home has 1 fireplace. Confirm the fuel type (wood, gas, or electric) and have it inspected — especially wood-burning, which needs a WETT certification for insurance.
Is 5 COOKSON Street a good fit for a growing family?+
With 4 bedrooms and 3 bathrooms (1550 sq ft), there's room for kids plus a guest room or home office.
Ask About This Property
Nearby Places
Searching nearby places…
Similar listings
 For Sale77 days37
 For Sale8 days39
 For Sale8 days50

The listing data above is provided under copyright by the Canadian Real Estate Association. While the information is considered reliable, its accuracy is not guaranteed by the Canadian Real Estate Association or getsetsold.ca. Neither getsetsold.ca nor its affiliates make any representations or warranties, express or implied, regarding the accuracy or completeness of the information presented here.